Preserved in Stone, Reimagined in Spirit
A yearlong renovation transforms a 113-year-old campus building into a home for ancient texts and modern gatherings
By Debbie Kane
Fall 2025
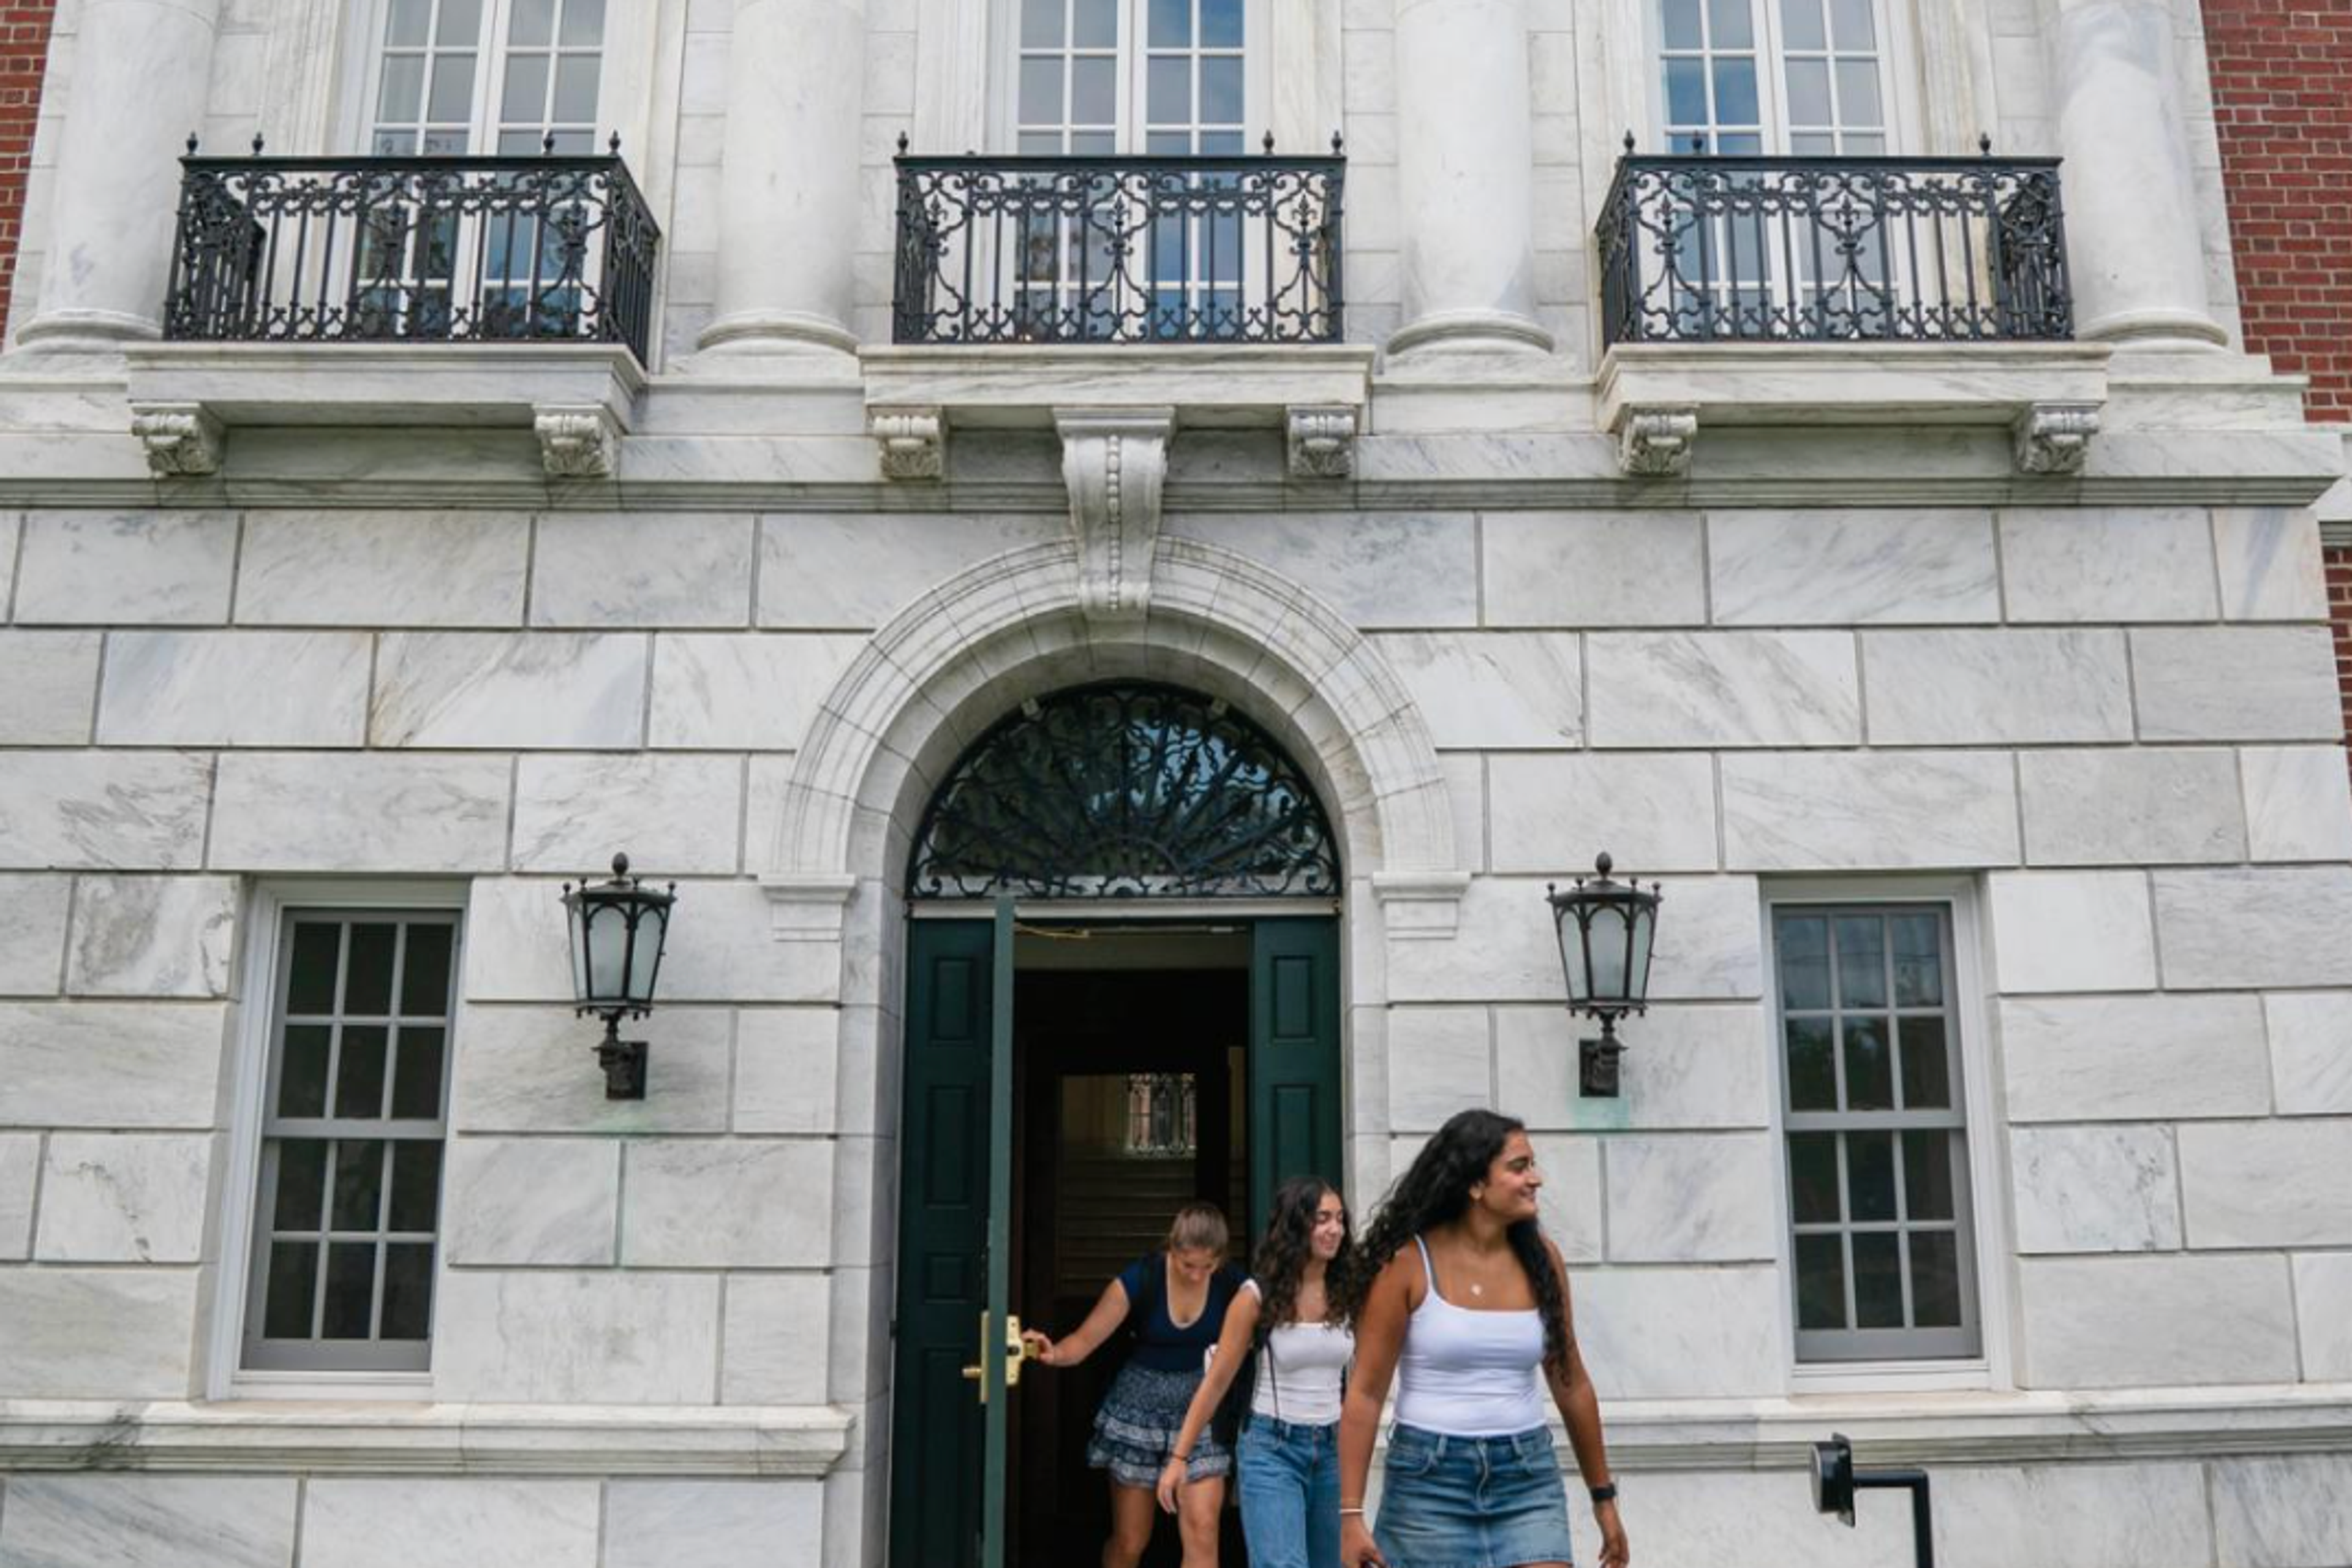
The Davis building, nestled between the contemporary Class of 1945 Library and the Colonial-style Nathaniel Gilman House, is a campus landmark. This Neoclassical structure, with its symmetrical red brick and granite façade and grand central entrance topped by tall multipane windows and ionic columns, bridges the past and future of education and community at Exeter.
It was completed in 1912 and served as the Academy’s library, then became a bustling student center and administrative hub in the 1970s. Beginning this fall, the newly named Davis Hall is now home to the Classical Languages Department, the Latin Study and a community gathering space.
Following a thoughtful yearlong renovation led by the Boston architecture firm designLAB, Davis again hums with activity — and a new pur-pose. Instructors are settling into sunny new classrooms on the first floor. The original grand generations of Exonians, leads up to bright, freshly painted and restored reading rooms. Standing on the second floor, gazing up at the ornate plaster ceilings or out the windows toward the front lawn, one can sense that Davis’ latest renewal is another exciting opportunity.
“It’s a great story of reuse, sustain-ability and reimagining resources for different generations, which are all part of the Exeter ethos,” Campus Planner and Architect Heather Taylor says.
Davis Library
Exeter’s first library was housed comfortably in two rooms in the Academy Building. By the early 20th century, however, space was at a premium. The school’s book collection topped 2,000 titles, and a dedicated library building was necessary. Fortunately, Harlan P. Amen, Exeter’s seventh principal, was a prodigious fundraiser who engaged in an ambitious building campaign to enlarge the school’s footprint. Thanks in part to his enthusiastic alumni outreach, a surprise $50,000 bequest for construction of a library came in 1907 from Benjamin Price Davis, class of 1862.
Davis entered the Academy in 1859, planning to go to college. But he dis-agreed with his father, a prosperous wholesale and retail grocer in Brooklyn, New York, about which college to attend. Davis wanted Harvard; his father pre-ferred Columbia. So Davis went directly into business and became a success-ful coffee importer. He considered the Academy his higher education, regularly attending alumni dinners in New York City.
Friends recalled that Davis was modest, quiet and friendly, and that he was committed to education — sometimes paying for promising students to attend college. His bequest reflected his commitment to education at Exeter. A world traveler and an extensive reader, Davis also enjoyed fine art and the outdoors, often visiting his camp in the Adirondacks, where he would ride, fish and hunt.
Davis Library broke ground in October 1911. It was designed by Boston architect Ralph Adams Cram, noted for his reinvention of American church and college architecture. A champion of the American Gothic Revival movement, Cram believed the Gothic style best reflected the spiritual and community ideals of late 19th- to early 20th-century American schools and colleges.
Cram, born a few miles from the Academy in Hampton Falls, attended Exeter briefly, then left before graduation to start an apprenticeship with the Boston architectural firm Rotch & Tilden. A profound religious awakening on Christmas Eve 1887, during a trip to Rome, may have inspired his prefer-ence for Gothic design. Still in business today, Cram’s architectural firm, Cram & Ferguson, has designed 19 Academy buildings, including Phillips Church and the current Academy Building.
Cram’s design for the Davis Library was a departure from his more famous work, like the Cathedral of St. John the Divine in New York City. Davis was inspired by the 18th-century Merley House in Dorset, England. With origins in British architecture, the Neoclassical style was considered orderly and refined, a perfect context for building that repre-sented classical learning.
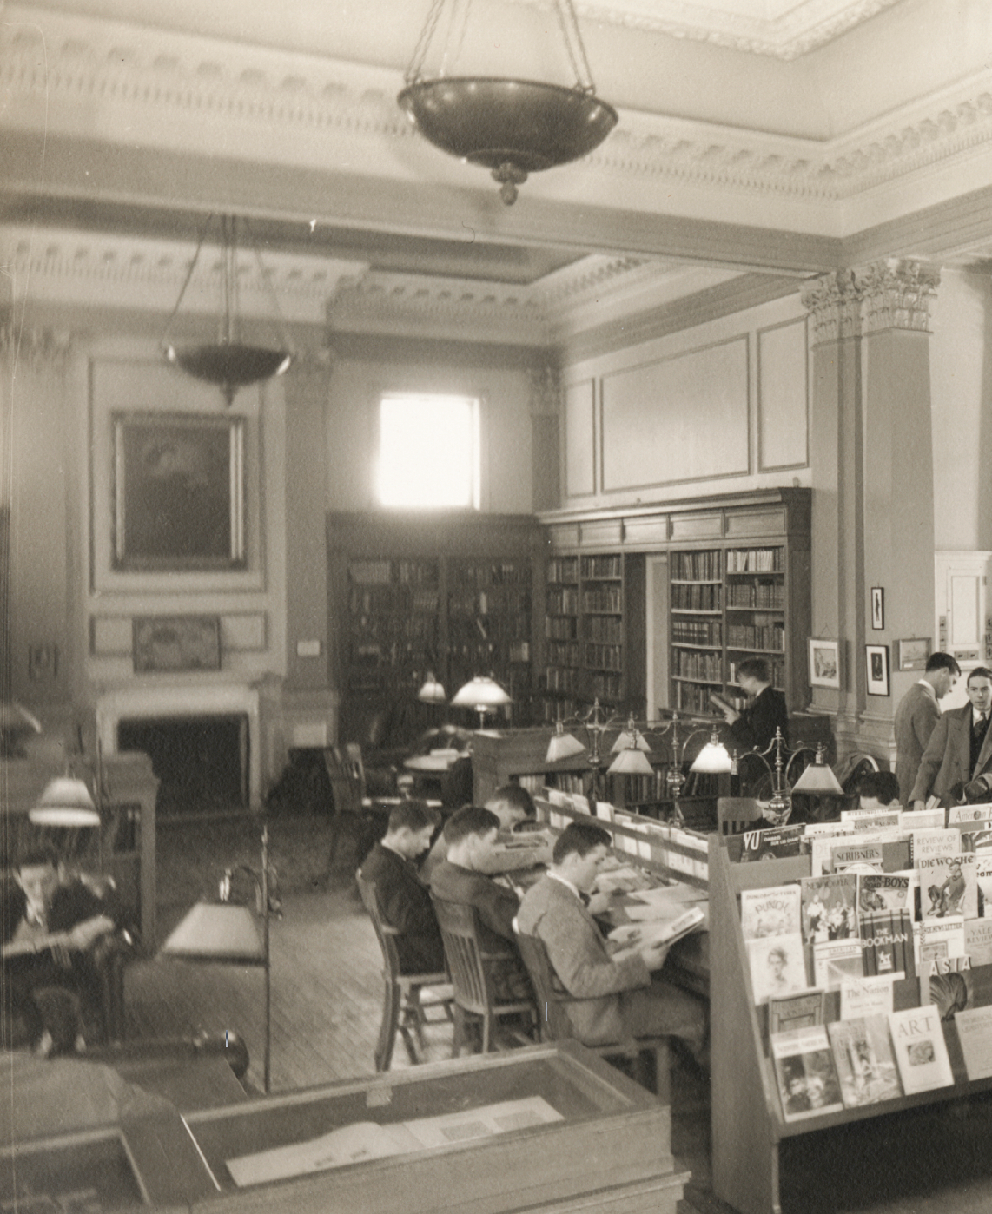
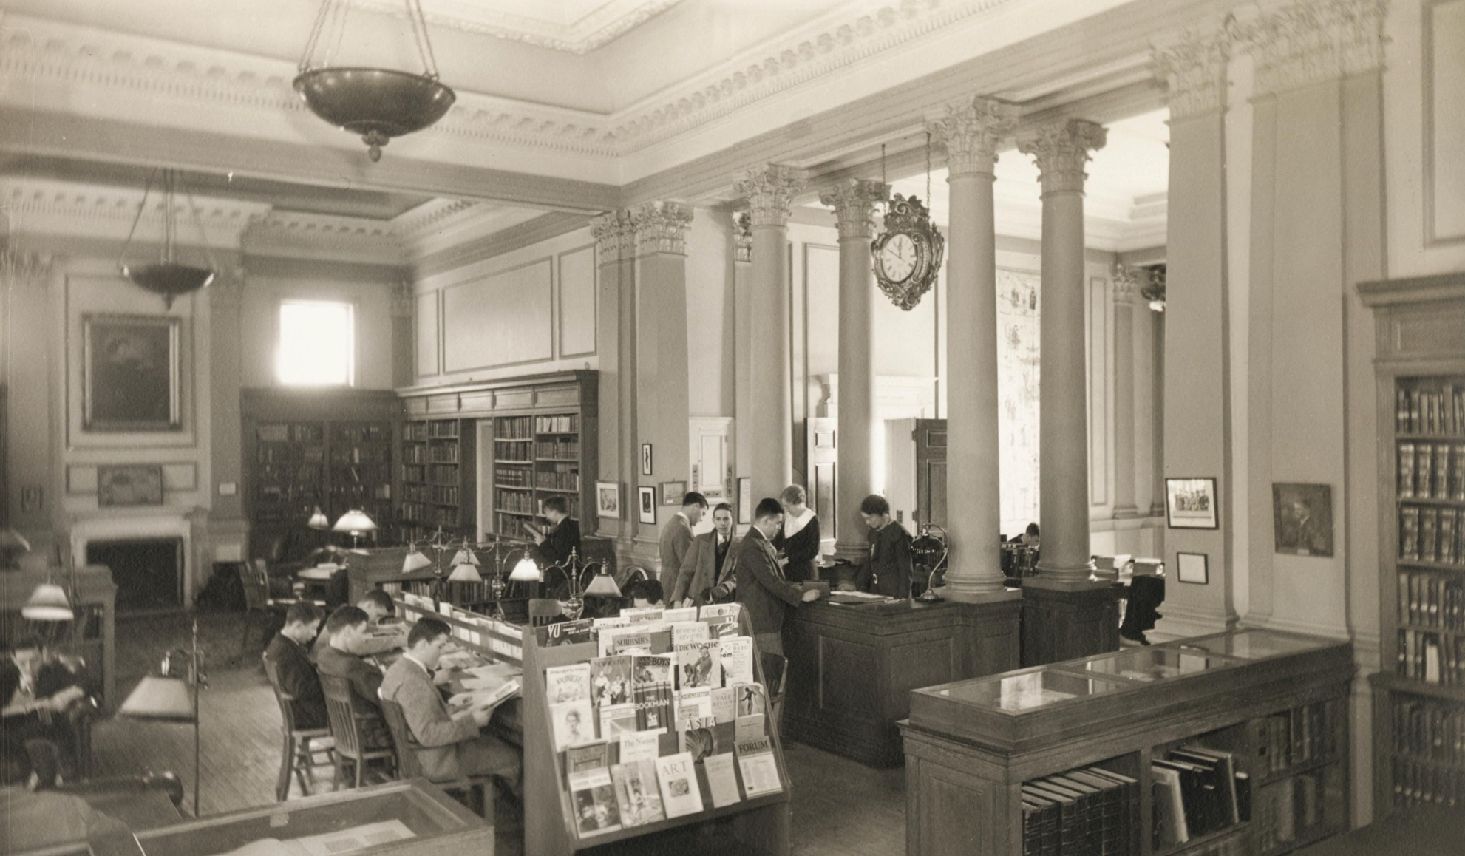
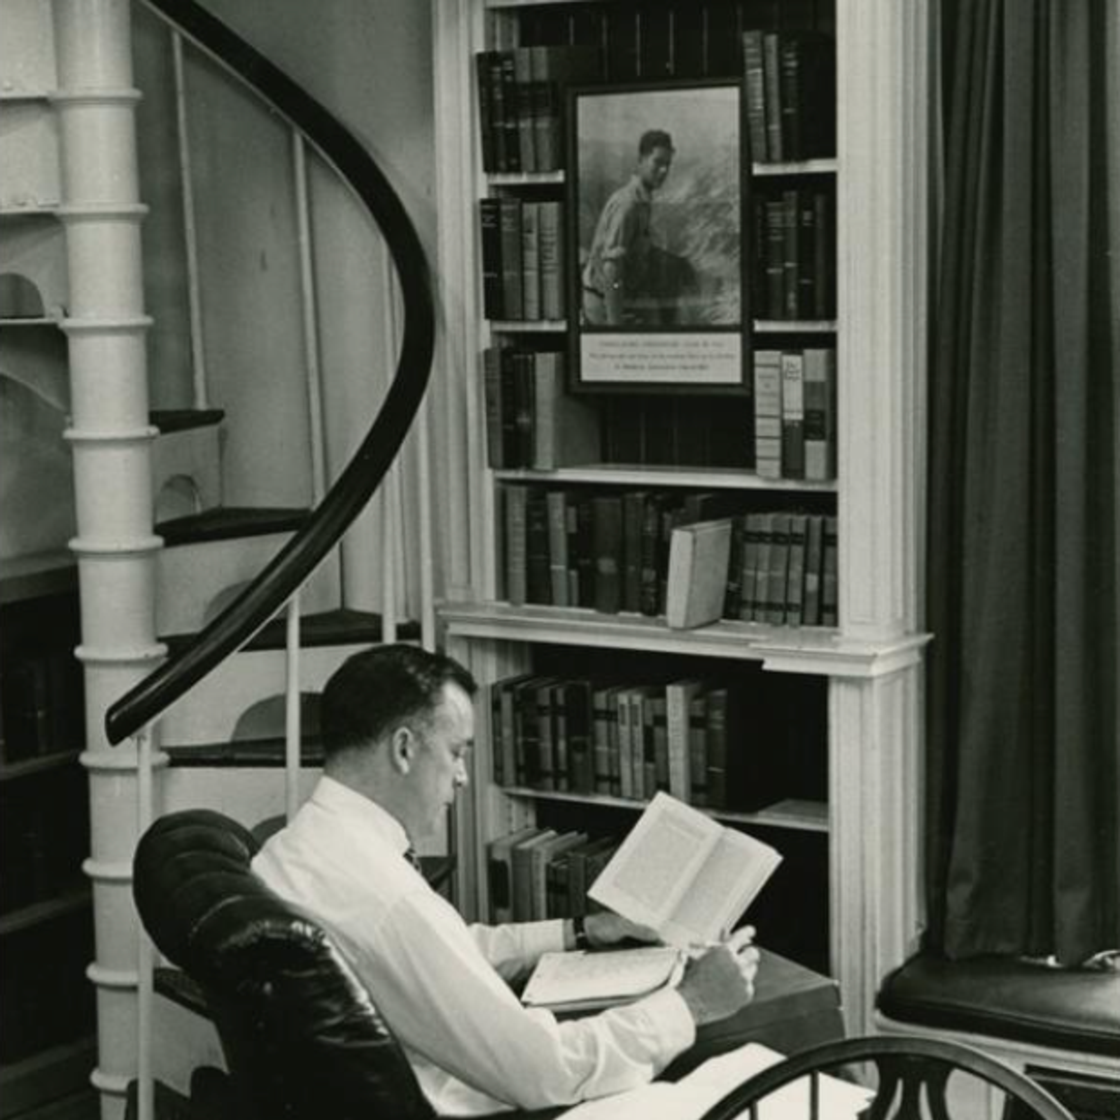
Unlike any other secondary school library of its time, the 14,000-square-foot Davis Library was designed to hold 5,000 books in four floors of stacks. Classroom space on the first floor included an art studio, and the second-floor library fea-tured a large librarian’s desk at the top of a marble staircase. The Mary Rawson Amen Room, named for the principal’s wife, Mary, contained books and display cases for rare collections on two levels connected by a spiral staircase. At the time, The Exeter Bulletin hailed the build-ing’s exquisite beauty, noting, “it will lack no convenience for the safekeeping and use of its books and other treasures.”
Davis Library was a popular student retreat. Fred Roe ’39 remembered it as the place where he could indulge in his lifelong fascination with cars — a highlight of his years at Exeter. “Miss Vroom, the librarian, ordered at least two foreign books on automotive history for me,” he wrote in a letter published in the spring 2008 Bulletin. “I tried to spend time at Davis every day.”
In the same Bulletin issue, John C. Stone II ’49 credits the library with helping shape his love of hiking and camping. “When I arrived as a prep, I discovered the moun-taineering collection and devoured it,” he wrote. “It really ignited a latent passion” for the outdoors.
Rodney Armstrong ’68 (Hon.), who served as librarian from 1950–73, wrote in the winter 2006 Bulletin that he remembered Davis “as a very welcoming, pleasant building to be in. Whether it was very functional as a library … was another matter.”
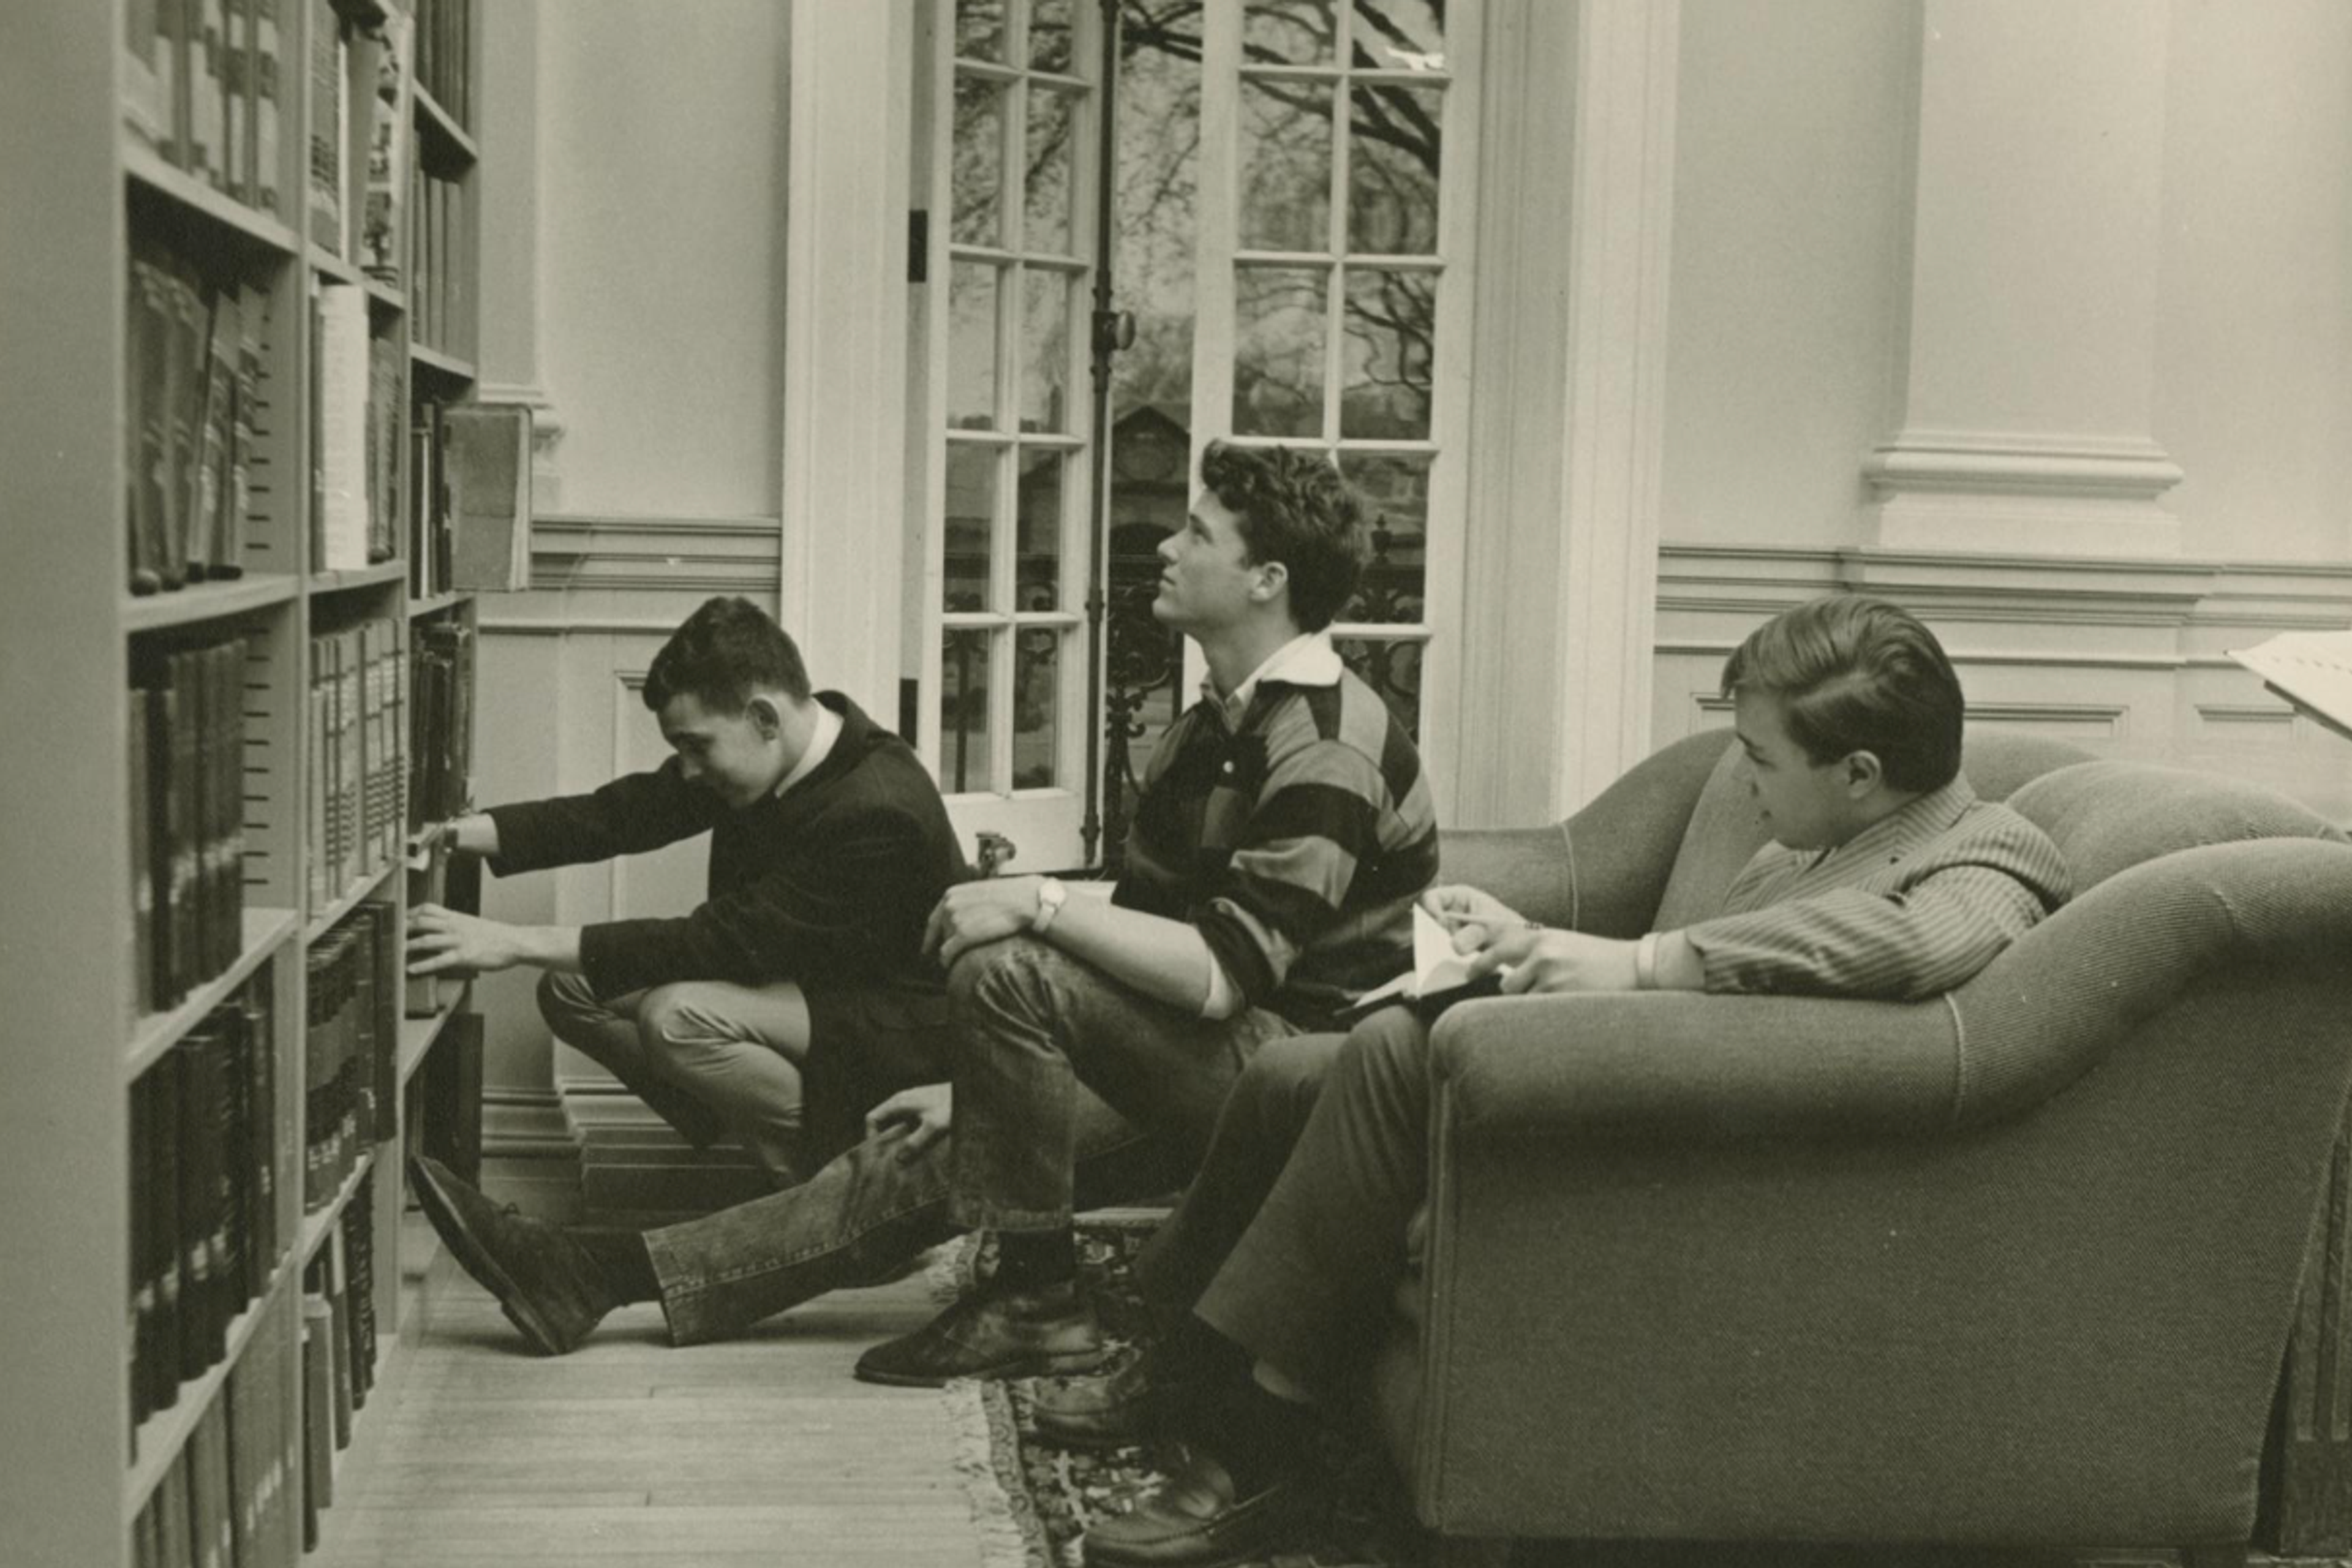
The Davis Library collection expanded over the decades, so Exeter planned a larger building. The Class of 1945 Library, designed by Louis Kahn, opened in 1971. Moving 60,000 books out of Davis was a campus-wide affair. Students, including Judith Hall Howard ’73, gathered with faculty to form a human chain passing books from Davis to the new library. “Box by box we passed the contents of the Davis Library from one set of student hands to the next,” Howard recalled in the spring 2008 Bulletin.
Davis Student Center
When the new library opened, Davis Library evolved into the Davis Student Center, a space for all types of student activities and clubs. The Mary Rawson Amen Room, known simply as the Amen Room, remained a place for quiet study. Principal Bill Rawson ’71, who remembers writing history papers there, notes another attractive feature: comfortable leather chairs. “Most honest students would admit to falling asleep in Amen,” he says. “The chairs were almost designed for sleep.”
In a throwback of sorts to Davis’ literary history, PEAN, The Exonian and Academy Publications were housed in offices on the first floor, where book stacks once stood. The first-floor Cushwa Room was converted into a room for video games and pinball machines. After the games were moved to the basement, the room was divided into a student lounge and a TV room. A member of the Student Center Student-Faculty Committee at the time told The Exonian, “Though students feel that some place is needed for more private encounters between students … some have complained that this scheme seems unnatural.”
Clubs met in the second-floor reading room, and students could prepare dinner in the first-floor kitchen or use the three photography darkrooms in the base-ment. For 15 years, WPEA broadcast from a basement studio in Davis, with a brief off-the-air interlude after thieves stole the station’s broadcasting equipment in 1991. Later, the building became a home base for prep and lower day students.
In 2006, when the Phelps Academy Center opened, Davis was repurposed again. The Admissions and Financial Aid offices moved into the first floor. The Amen Room housed a student lending library. The large reading room was transformed into a studio for the Theater and Dance Department with new sprung floors and floor-to-ceiling mirrors that covered the large windows.
“It was loud, but it brought students in and out of the space regularly,” says Dean of Enrollment John Hutchins, who worked in the building at the time. The dance studio moved when The David E. and Stacey L. Goel Center for Theater and Dance opened in 2018. “We missed the interaction when students weren’t there,” Hutchins says.
Davis Hall
Exeter’s Campus Master Plan, developed in 2019–20, called for renovating Davis for administrative offices. Instead, Principal Rawson suggested preserving Davis for academic use by relocating the Classical Languages Department to the first floor while returning the second floor to study and community gathering spaces. “The Classics were so important to the found-ing of the Academy,” Taylor, the campus planner, says. “With its beautiful architecture, it makes so much sense for the Classics Department to be in Davis.”
The renovations were made possible, in part, through The Allison S. and Lucile M. Behr Fund, established by the late Charles Allison Behr ’52 to support “the study of the Ancient Greek and Latin languages, culture and history.”
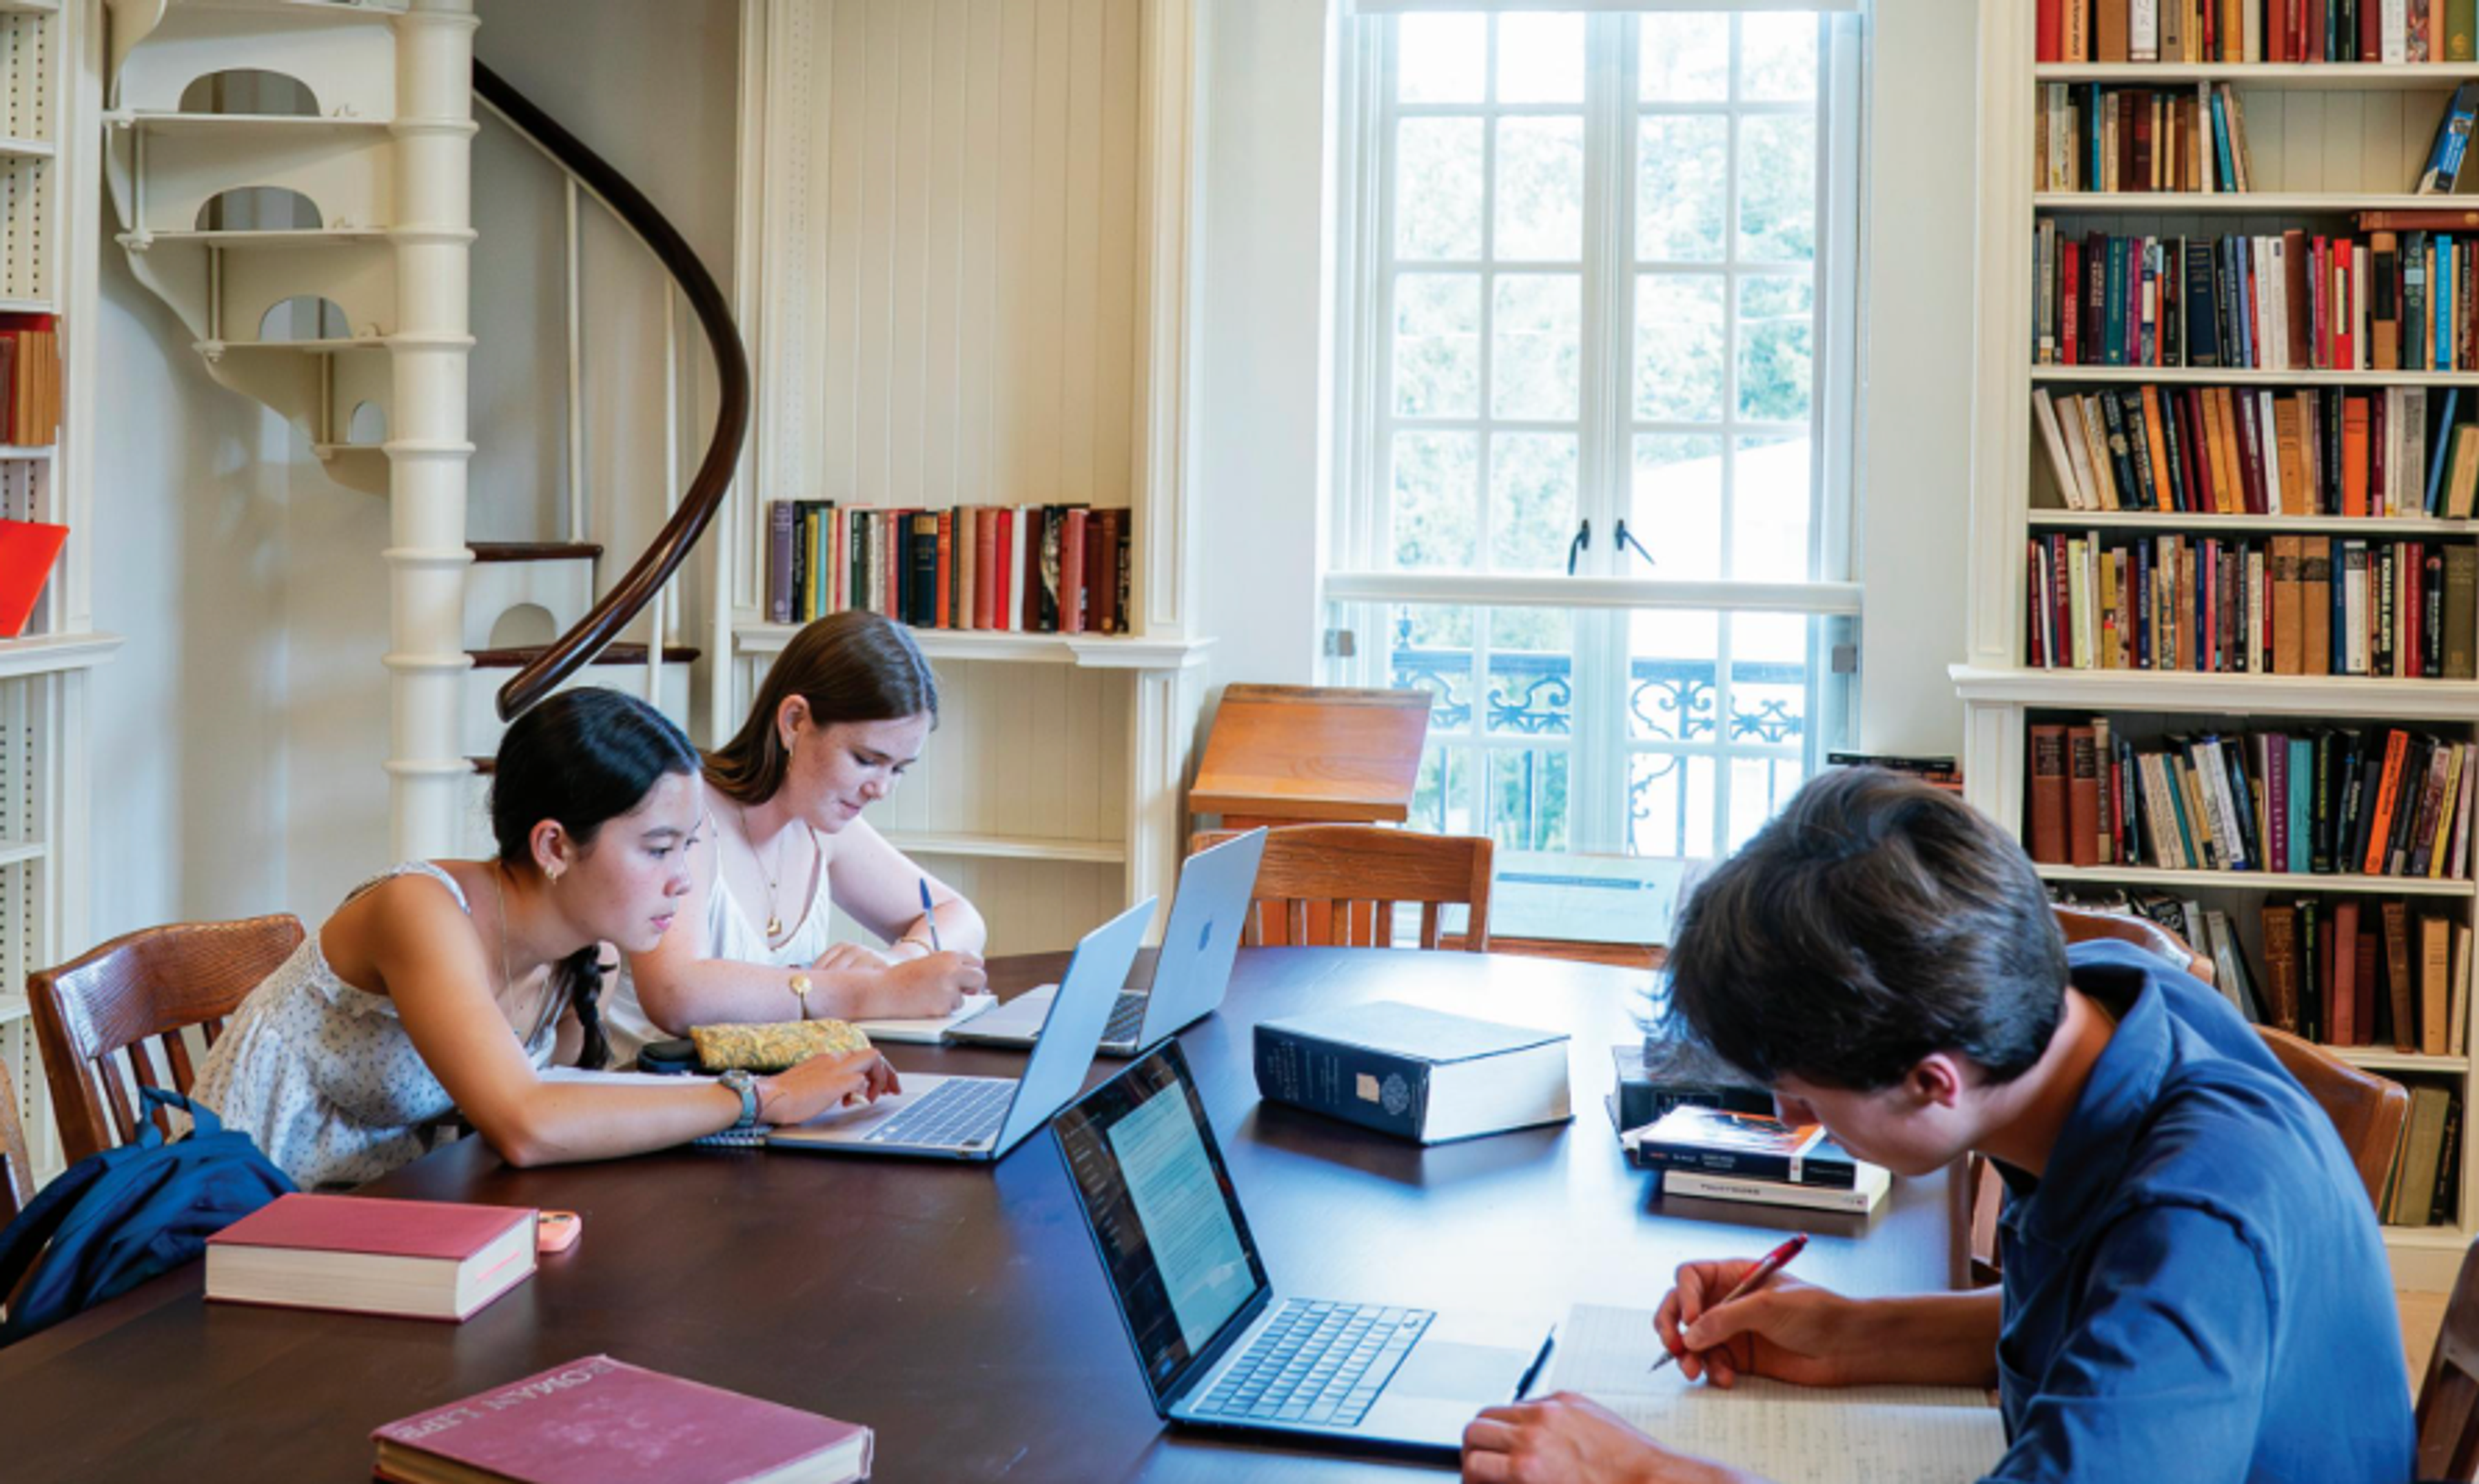
The newly renamed Davis Hall balances old and new. The first floor holds four Harkness classrooms and new instructors’ offices. One classroom is carved from space that used to be book stacks. Several retain their original oak floors. Display cases for department collections line one wall of the main hallway, facing the original 1911 bronze plaque commemorating Benjamin Price Davis, which hangs in a niche above a seating area.
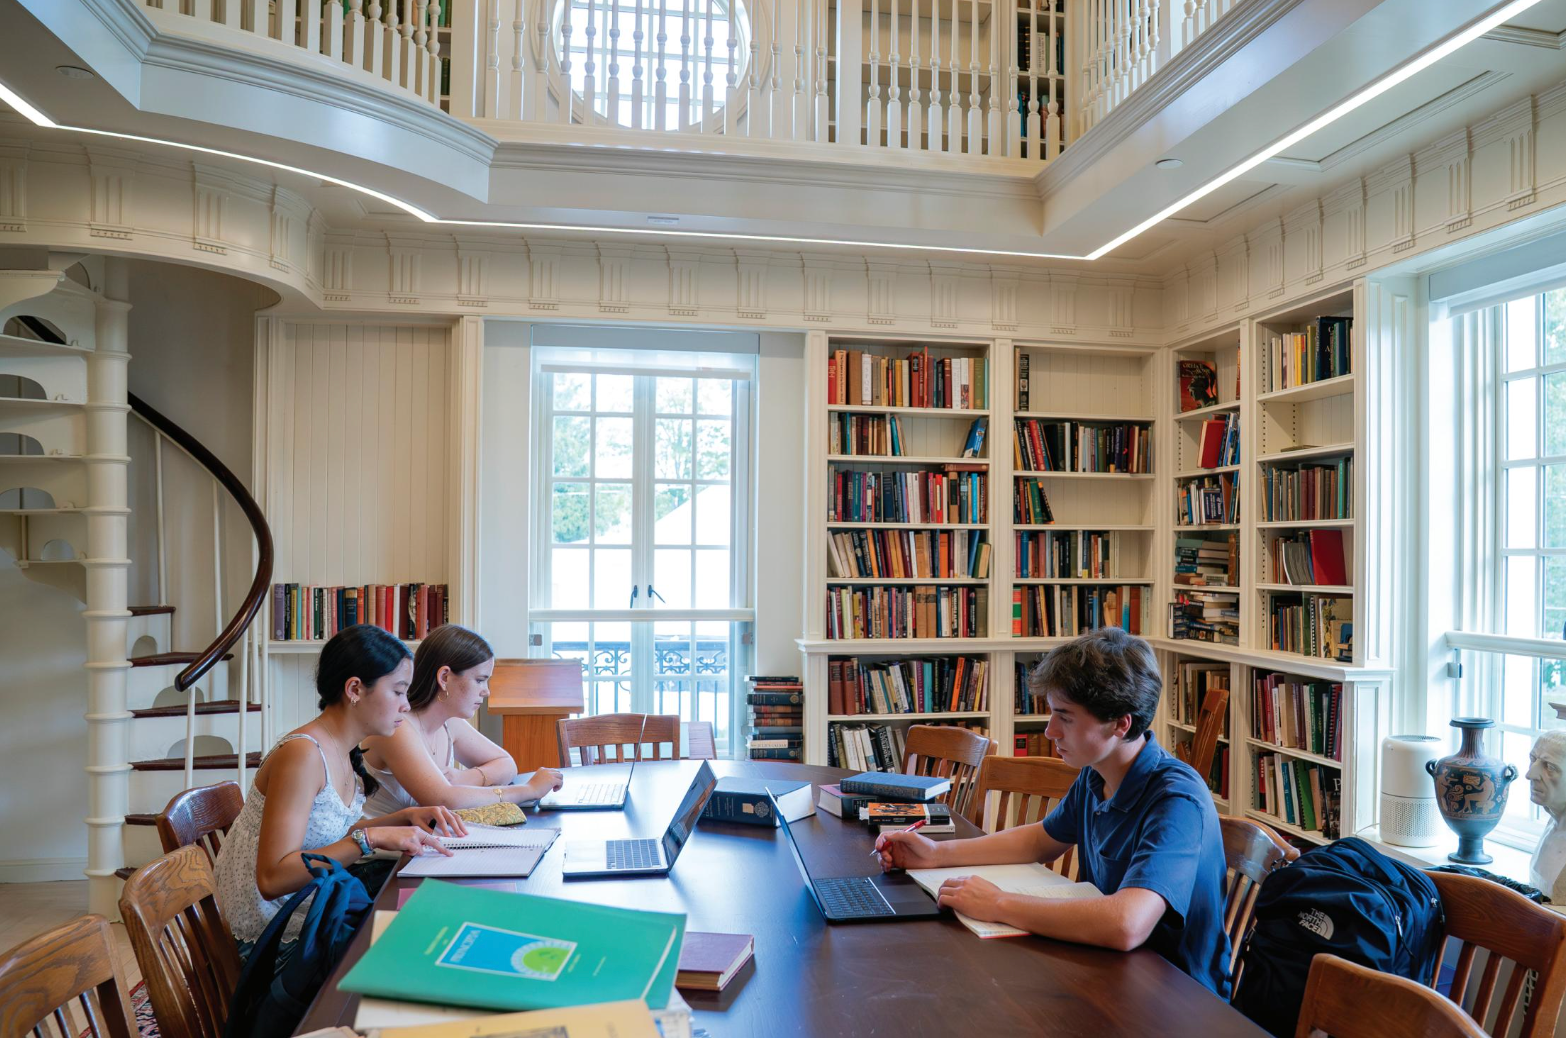
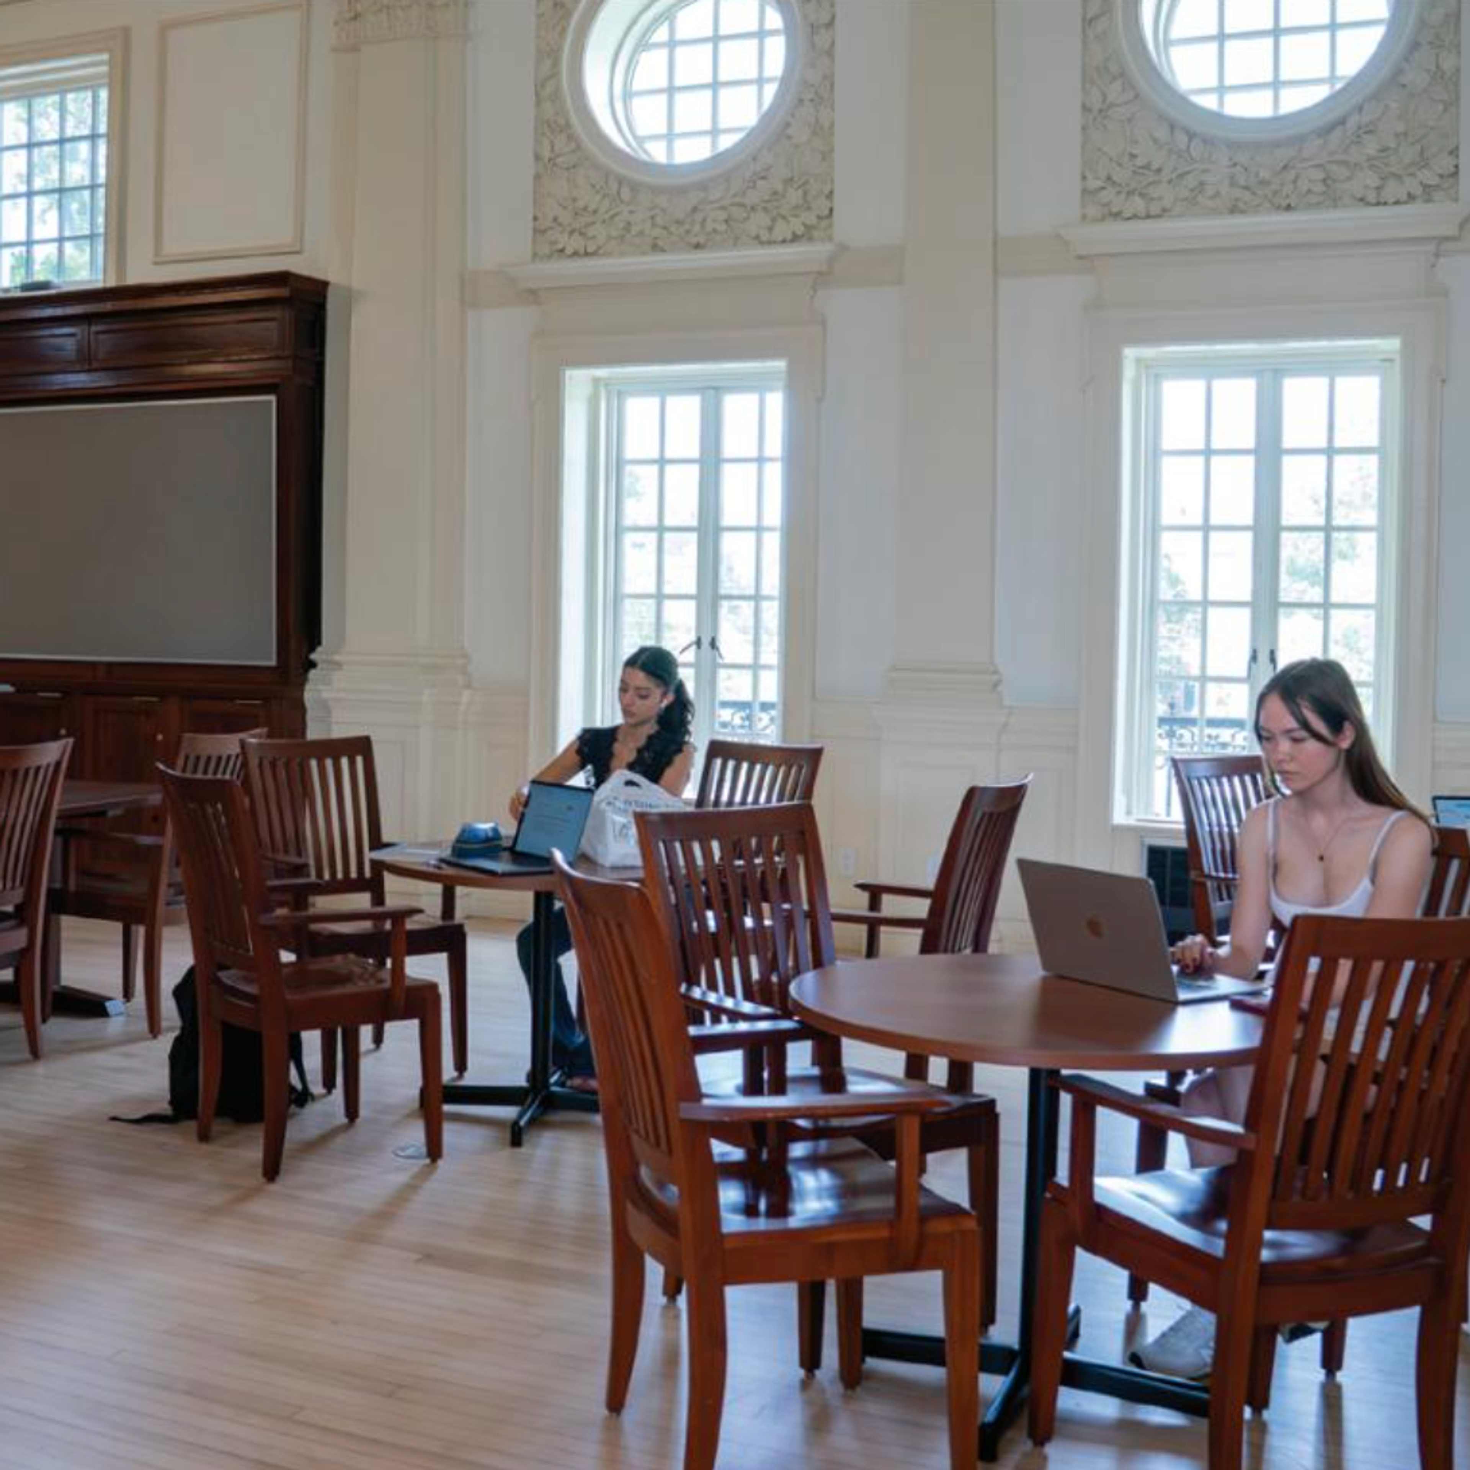
The librarian’s desk is long gone from the top of the marble staircase, but the ornate gold clock, a gift from the class of 1912, remains. Visitors still pass through Corinthian columns into the second-floor reading room, although the dance studio’s sprung floors have been removed, revealing the original hardwood underneath. The light and airy space is now named the Mary Homeier Rawson Reading Room in honor of Principal Rawson’s late wife, a talented teacher and former Exeter Summer instructor. Students use the wood-paneled space for quiet study and reading, or furnishings can be rearranged for community events. “The room brings together students of the Classics and academics from around campus to study,” Jinmin Lee ’26 says. “It’s the place to study on campus now.”
The Mary Amen Study, formerly the Mary Rawson Amen Room, with its spec-tacular circular staircase, floor-to-ceiling bookcases and mezzanine, now serves as the Latin Study. The Kirtland Society, Exeter’s Classics Club, hosts meetings and gatherings there as well. “I appreci-ate having that room for Kirtland Society meetings,” Lee says. “We use the second floor for orations and speeches.”
Assistant Principal Eimer Page, who was involved in the decision-making about the space, points out: “It’s an odd turn of fate that Principal Amen’s spouse and Principal Rawson’s spouse shared such similar names — with one Mary having the name Rawson by birth and the other acquiring it by marriage — but the values and contemplative spirit of each woman live on in this place of such beauty and calm.”
Page also notes that Principal Lewis Perry’s wife, Margaret Hubbell Perry, is honored in the reading room as well, with furnishings given in her name by the class of 1929. “It’s interesting that the second floor of Davis was perceived as the ideal location to honor the foun-dational support of our principals’ life partners,” Page says. “The room holds that legacy with a gentle touch.”
Davis has also been modernized with new building systems, including HVAC equipment that relies on geothermal heating and cooling. Audiovisual and technology upgrades support modern learning. Space once occupied by book stacks has been reconfigured to accommodate a new stairwell and elevator, making the second floor fully accessible.
Instructors and students are struck by Davis Hall’s transformation and excited by its potential. “To me, it’s similar to the ancient Great Library of Alexandria where people came together and shared ideas,” Lee says. “It’s an interdisciplinary hub of learning.”
Classical Languages Department Chair Sally Morris says: “The beauty and majesty of the space are inspirational. The students can’t believe their luck. They’re close to the gym and dining hall. It feels like an oasis.”
Davis Hall has come full circle, becoming an intellectual center once again. Morris says: “When the classroom doors are propped open, you can hear teach-ers teaching, you can hear the conversations, the competitions … the sounds of an intellectual community working together. We feel very lucky.”
Debbie Kane is a longtime contributor to the Bulletin. Her work also appears in UNH Magazine, New Hampshire Home and Forum, the publication of the American Institute of Architects New Hampshire.