Shared Space, Shared Future
The renewal of Exeter’s Academy Building and venerated Assembly Hall
By Adam Loyd
Summer 2025
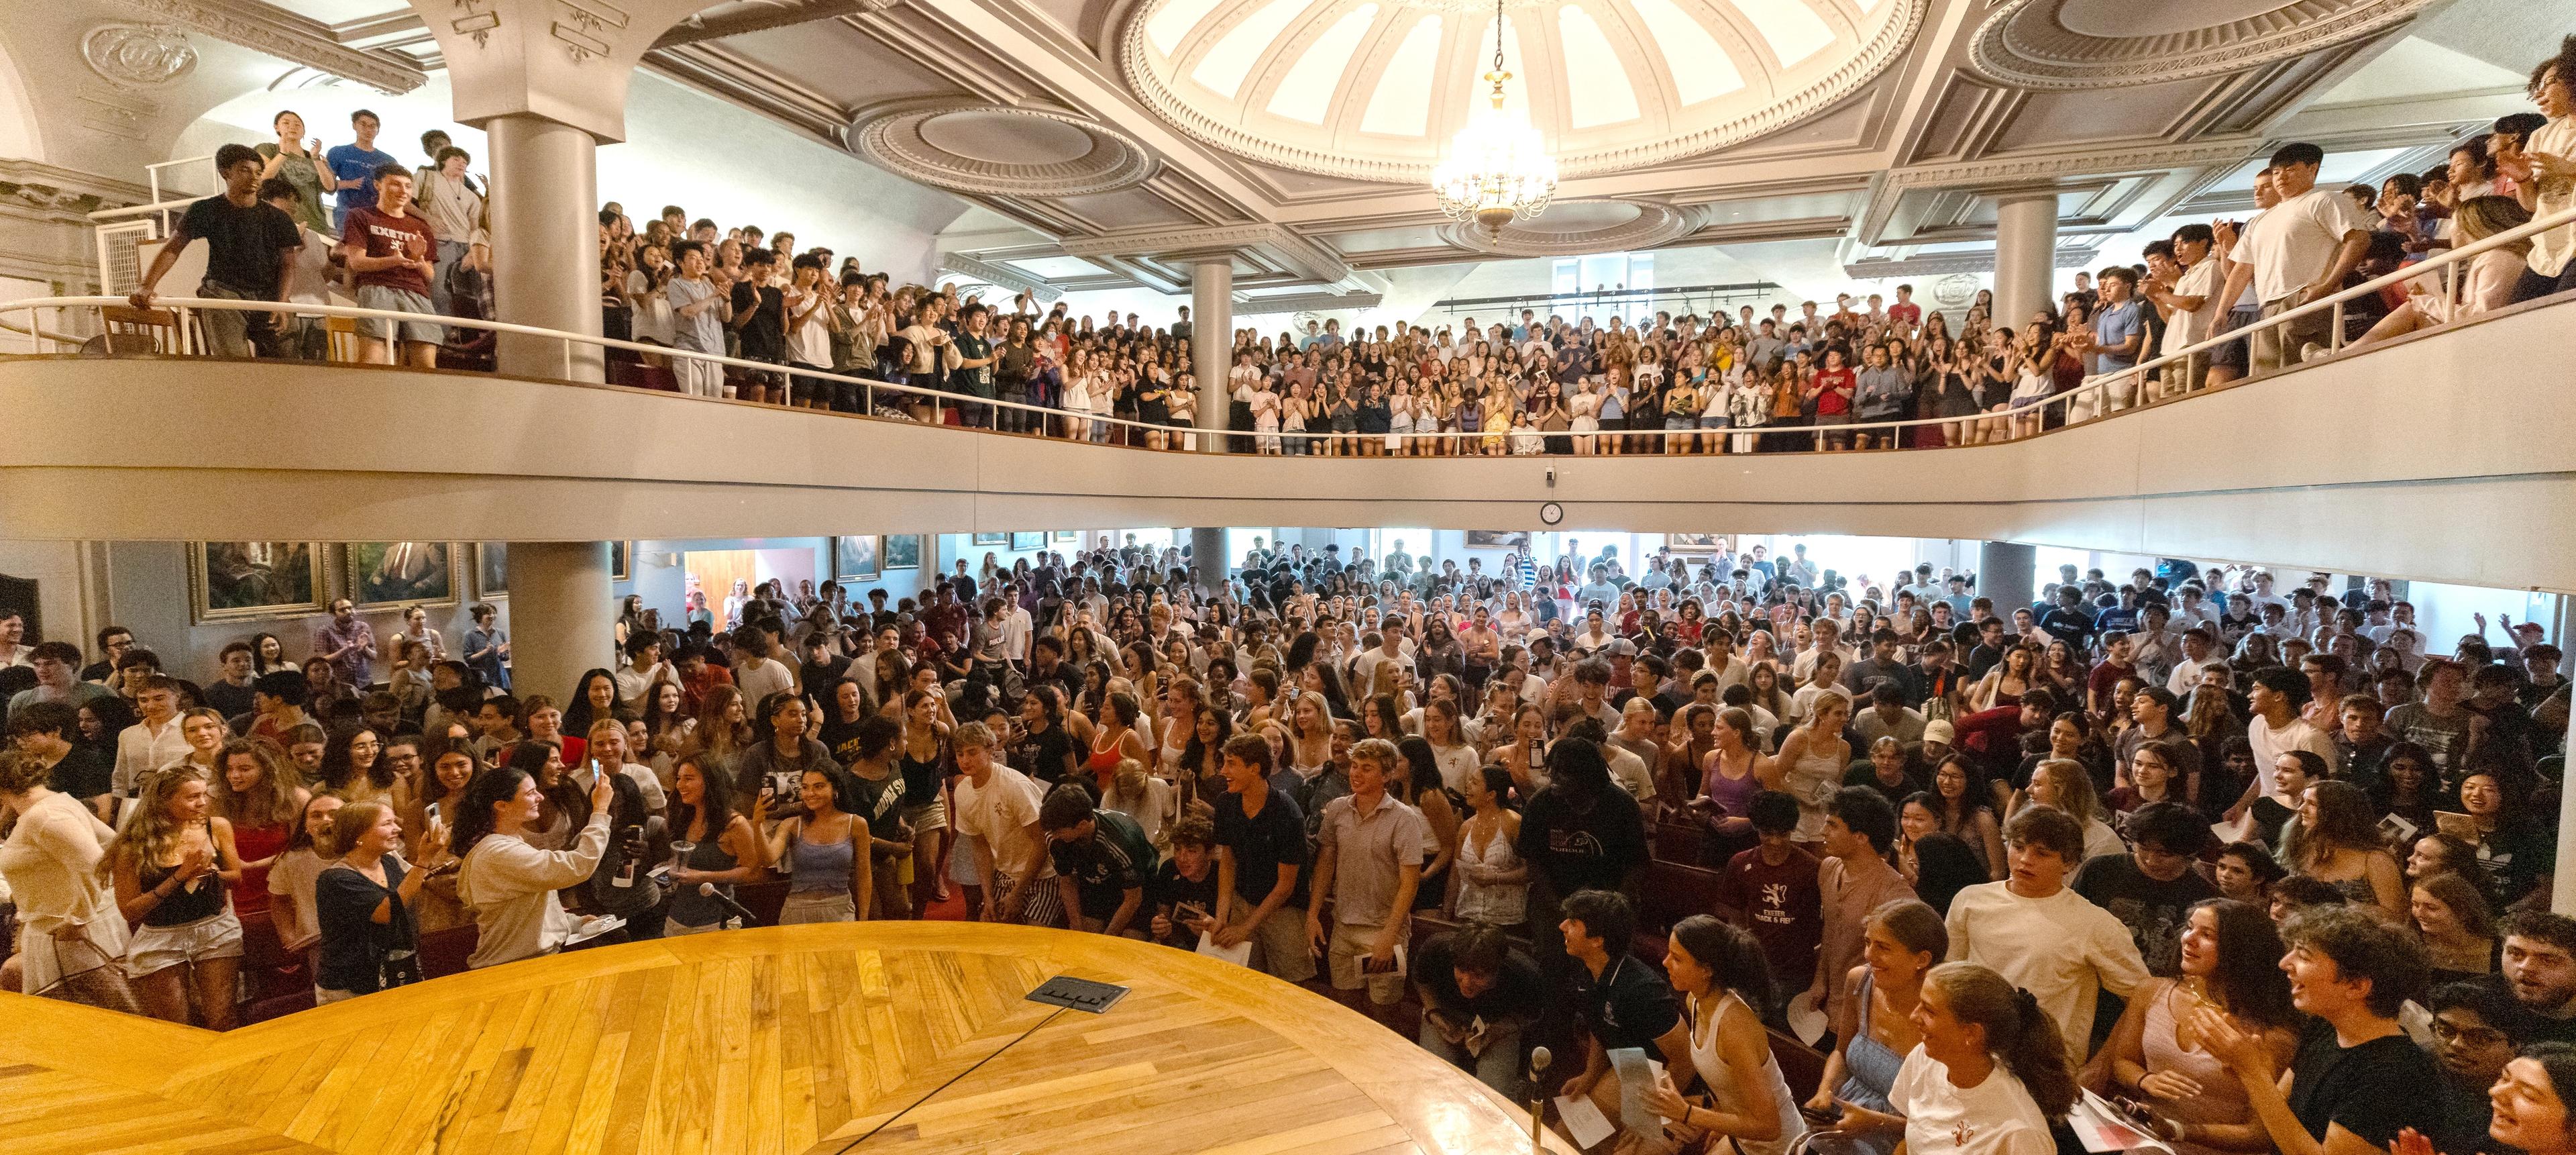
The air was thick with anticipation of the school year’s end and the summer ahead one late-spring day when the temperature climbed above 90 degrees. As students gathered in the Academy Building for the last all-school assembly of the year, histor-ical photos of Assembly Hall flashed on the projection screen. It was a clue that this assembly not only would feature the traditional student speakers and slide show celebrating the graduating class, but also would hold a deeper significance.
The concert choir sang two numbers that morning, includ-ing “Rest” by Ralph Vaughan Williams. The choice was appropriate for a space that would be “placed away, but returned to in a few brief months,” said choir director Kris Johnson, the Michael V. Forrestal ’45 Chair for Music.
This was the last assembly in the hall as the Exeter community has known it for more than five decades. A planned two-year renovation of Assembly Hall and the Academy Building began that afternoon.
“This room is about to change, but our purpose in coming to assembly will remain the same,” Principal Bill Rawson ’71 said. “We say goodbye to this room with some sadness because of the experiences we’ve had here and our familiarity with the room. We also are excited to imagine what assemblies will be like when all students and faculty can attend in person in a beautifully expanded and restored space and … with air conditioning.”
For the final time before the new Assembly Hall opens, Rawson dismissed students with a resounding “senior class!”
A Historic Hall
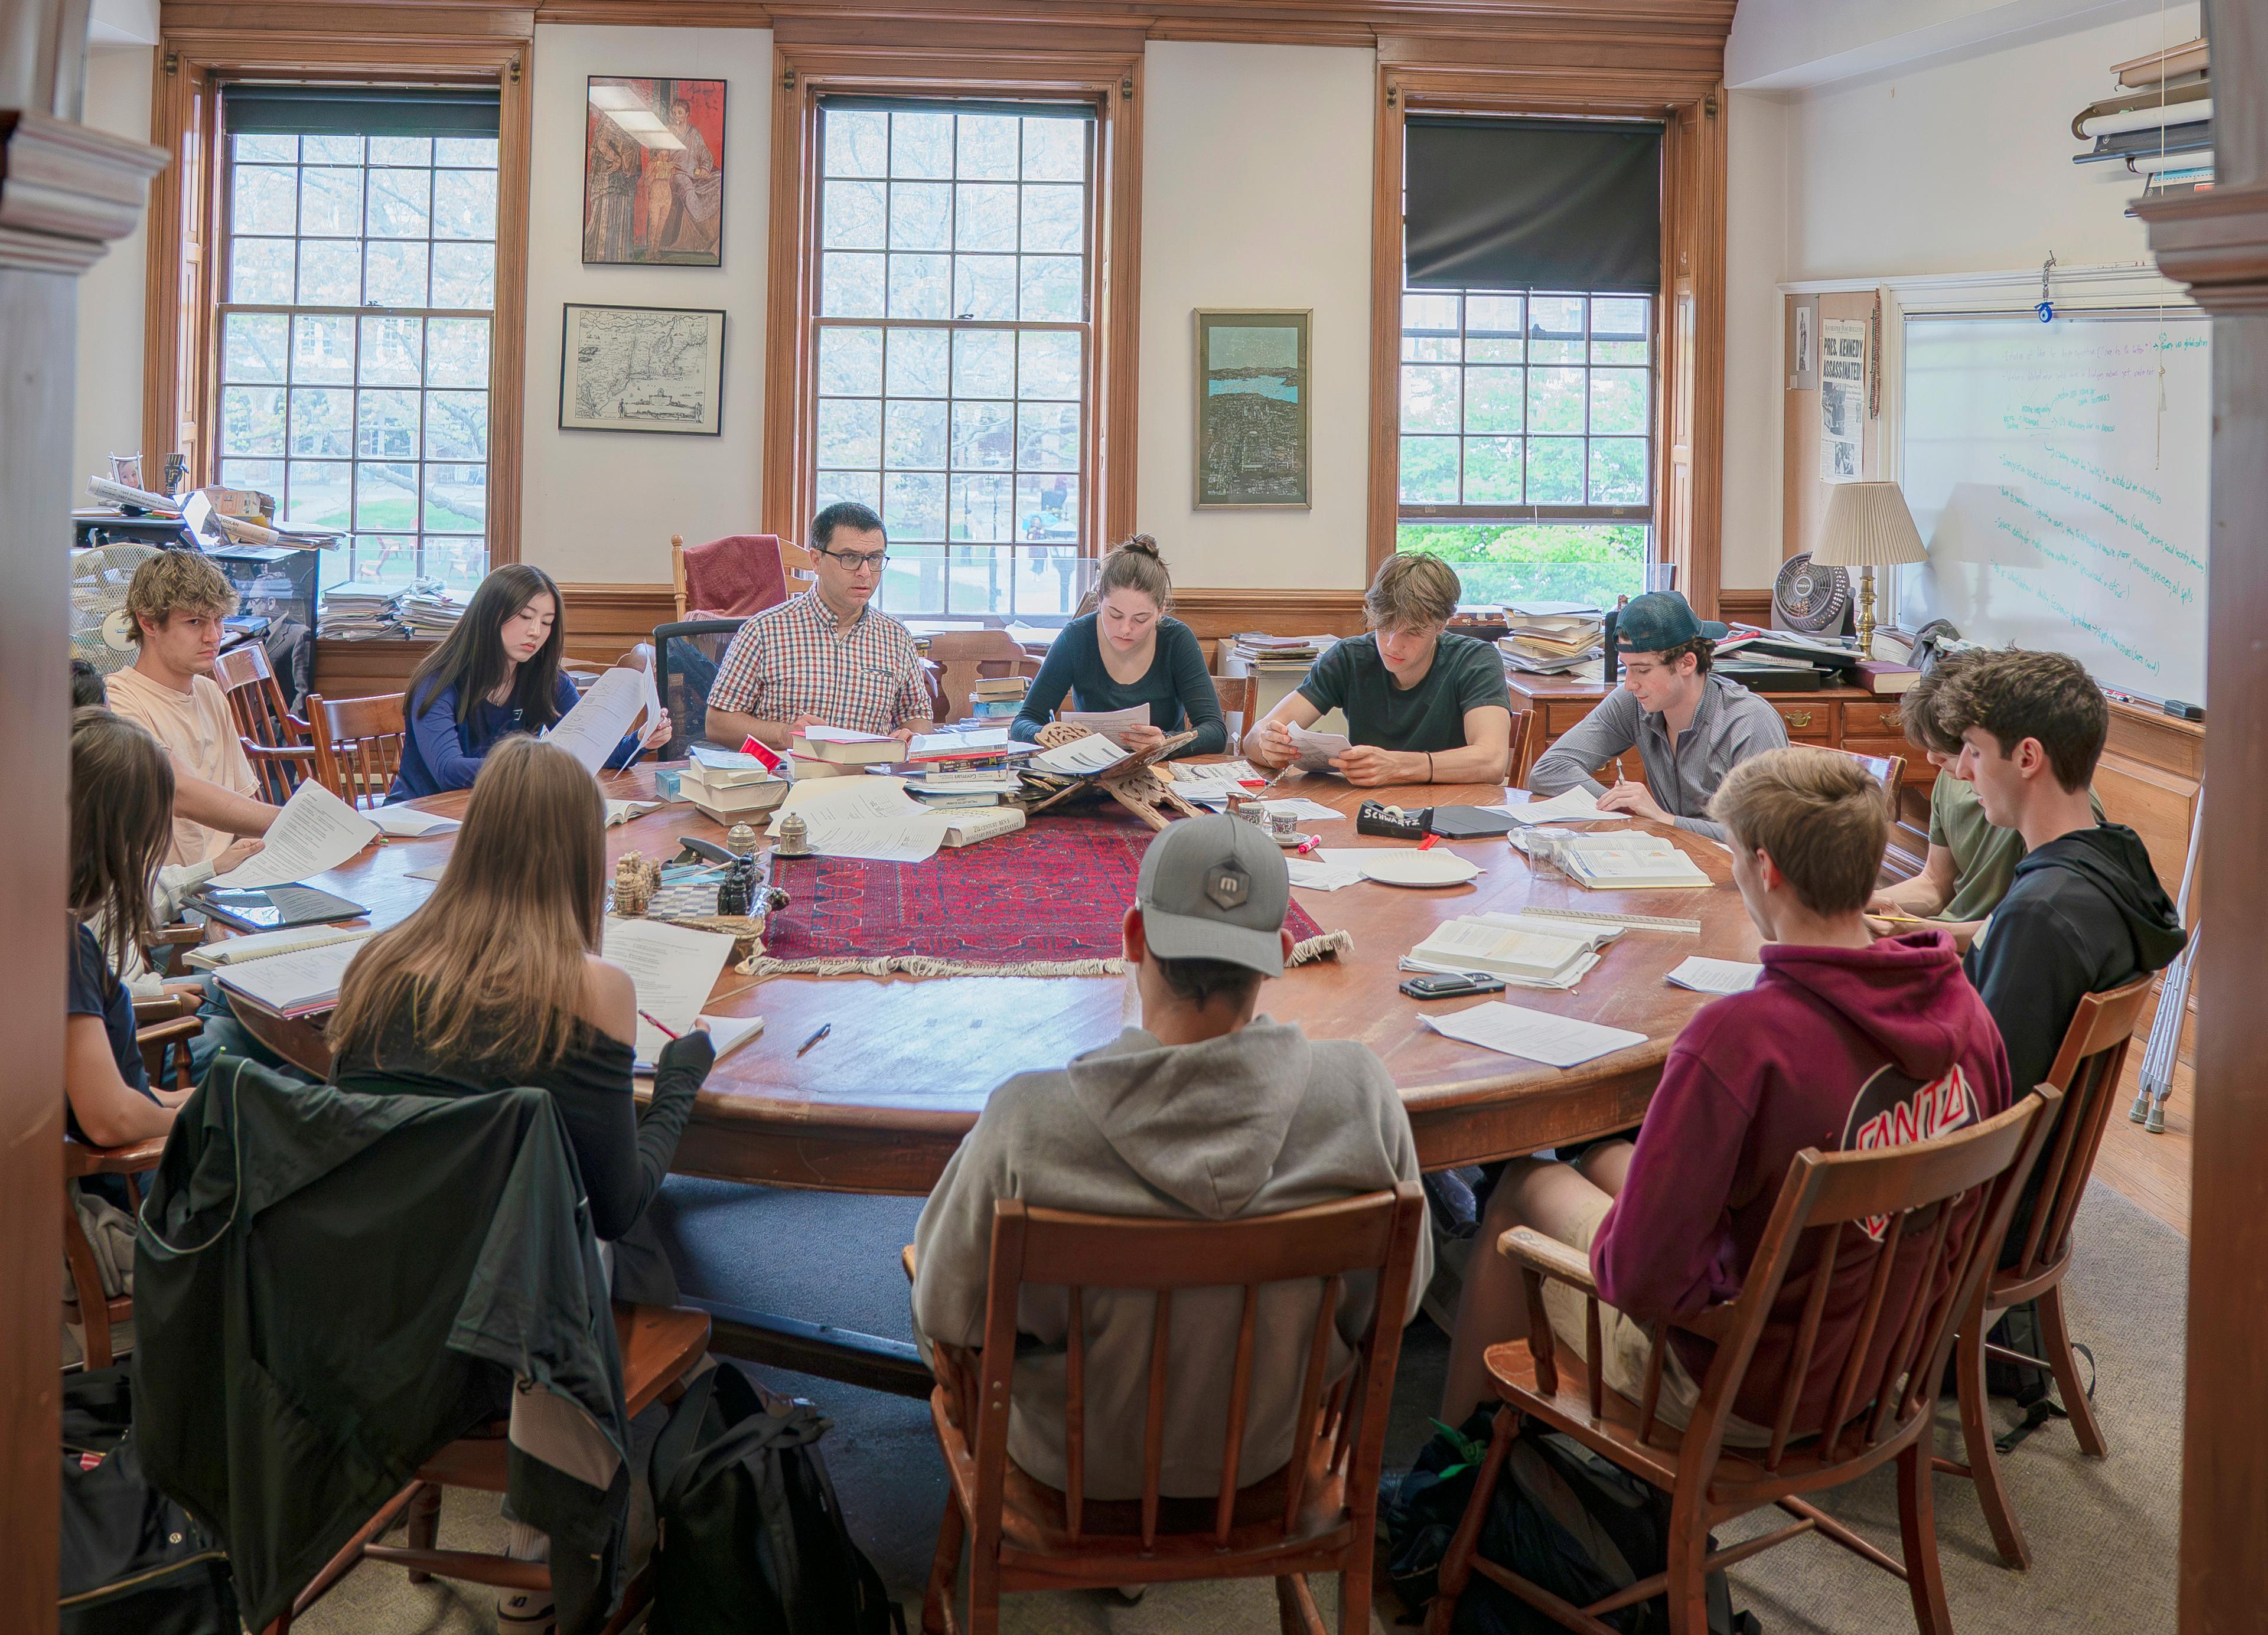
Interior demolition of the Academy Building began in earnest in June. The renovation will refresh nearly every space in the school’s flagship building, but perhaps none more consequential than the venerated Assembly Hall.
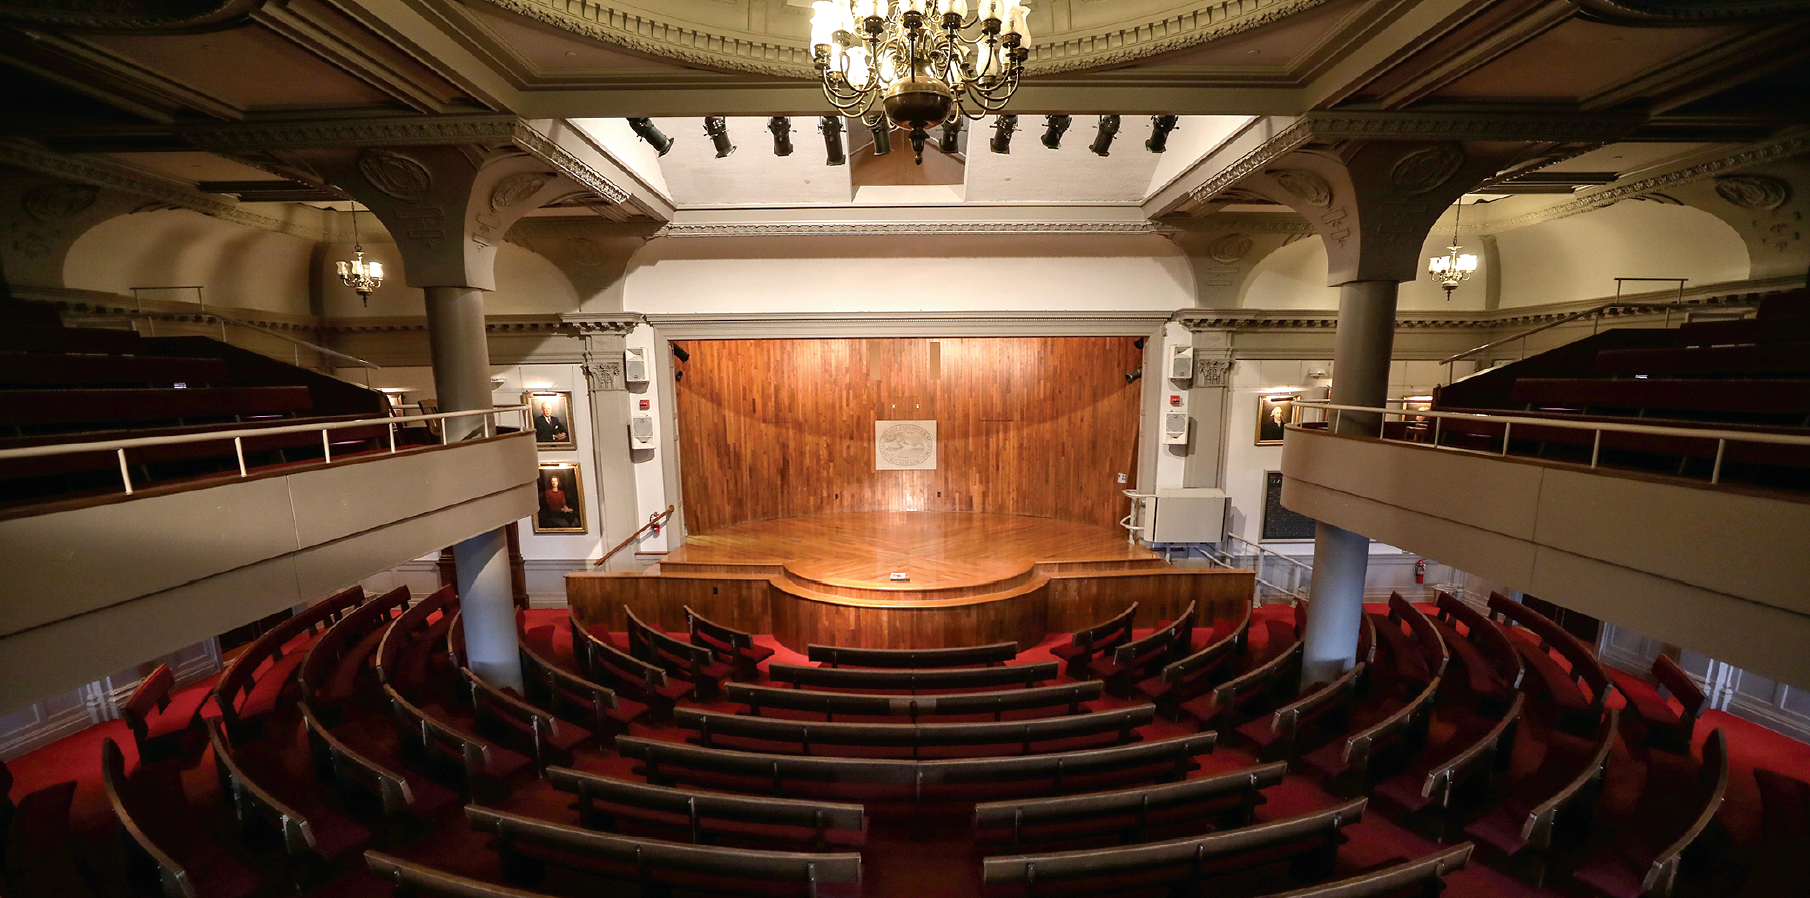
Situated just below the iconic bell tower, Assembly Hall maintains a timeless aura with its dark wood accents, ornate details and stately chandeliers. Exeter legends who helped shape the school across centuries are immortalized in portraits that overlook the symmetrical rows of deep red seats. This is where John and Elizabeth Phillips Award winners are celebrated, new principals are announced and Exonians come together to share space and consideration as a collective student body.
“It’s nice to be able to see everyone together,” Maya Hinrichsen ’27 says. “That’s why assembly is so import-ant … having that shared experience, then we’re able to take what we’ve heard and talk about it together.”
The regular gathering of the community in Assembly Hall has long been an essential part of the Exeter experience. For generations, Exonians attended what was then called “chapel” every Monday through Saturday at 8 a.m. to hear administra-tive announcements, sing hymns, listen to lecturers or, when no other speaker was planned, a member of the faculty read from the Bible.
The name was officially changed to “assembly” in 1969, and the frequency of the meeting was reduced to four times weekly. In its cur-rent iteration, students and faculty convene twice a week to hear featured speakers, watch performances from student clubs or call for a “sweep” over rival Andover at pep rallies.
“I feel really fortunate to have had the chance to be engaged with such a diverse breadth of speakers during my time at Exeter,” Rachel Baxter ’15 says. “That’s just not something you get once you leave.”
The frequency, the content and the name have changed, but not its objective. “Assembly is where we reflect on our mission and our values — where we celebrate our history, and also imagine our future,” Rawson says.
“Assembly offerings are a major part of our curriculum,” Instructor in Science Tanya Waterman says. “The expanded Assembly Hall will be crucial as we con-tinue building community through shared experiences.”
Constructed as part of the fourth and current Academy Building, which opened in 1914, Assembly Hall was last renovated in 1969. The remodel was part of the “Long Step Forward,” a sweeping capital campaign and building project that included the construction of the Class of 1945 Library, Elm Street Dining Hall, Ewald and Main Street dormitories, Fisher Theater, the George H. Love Gymnasium and hockey rinks A and B.
Among the architectural changes to the Assembly Hall were a rounded extension of the stage into the audience, the addition of a balcony and the replace-ment of straight-line pews with curved benches, increasing the seating capacity to more than 1,000. A feature on the project in the December 1970 issue of Progressive Architecture said, “A cherished room has not only been restored and preserved, it has been made into a new place that has character, definition and purpose.”
Academy Building Over Time
From the time Exeter welcomed its first 56 students in 1783, an Academy Building has served as the center of academic and community life on campus.
1782–94
Exeter’s first students and faculty share four classrooms in this two-story wooden schoolhouse on Tan Lane. It has expanded and moved several times, finally settling on Elliot Street in 1999.
1794–1870
As the school grows, a larger Academy Building is built along Front Street. The Georgian-style building serves the school for nearly 80 years before a fire destroys it.
1872–1914
The third Academy Building is designed to replicate the second as closely as possible, but in brick. Academy chronicler Frank H. Cunningham describes it as
“perfect in its proportions and graceful in its outlines.” The building nonetheless meets the same fate as its predecessor.
1915–2025
In the wake of another devastating fire, Exonians raise $200,000 — some $6.2 million today — for the construction of a fourth Academy Building. It incorporates nearly 1 million water-struck bricks and white Vermont marble. An addition to the north side is built in 1931. An update is completed in 1969.
2025–
Construction begins on a comprehensive renewal of the Academy Building that preserves its historic character while expanding and reimagining it for Exeter’s future.
The Building Renewal
In an all-employee meeting in May, Director of Facilities Management Mark Leighton categorized the Academy Building project, designed by the architecture firm Beyer Blinder Belle, as a renewal. “It’s really a reset,” he said. “It’s going to be almost a brand-new building, except we’ll have a lot of those original and restored features.”
The once-in-a-century investment will update 45 Harkness classrooms; increase Assembly Hall seating capacity to 1,300 to accommodate the entire student body and faculty; offer spacious common areas for discussion, study and collaboration; upgrade audio and visual equipment; and replace the heating and cooling systems, which will connect to the Academy’s network of geothermal wells and align with our Sustainability and Climate Action Plan. The Latin Study, just outside the Assembly Hall, will be preserved and renovated while the Classics Department will move to the newly renovated Davis Library this fall.
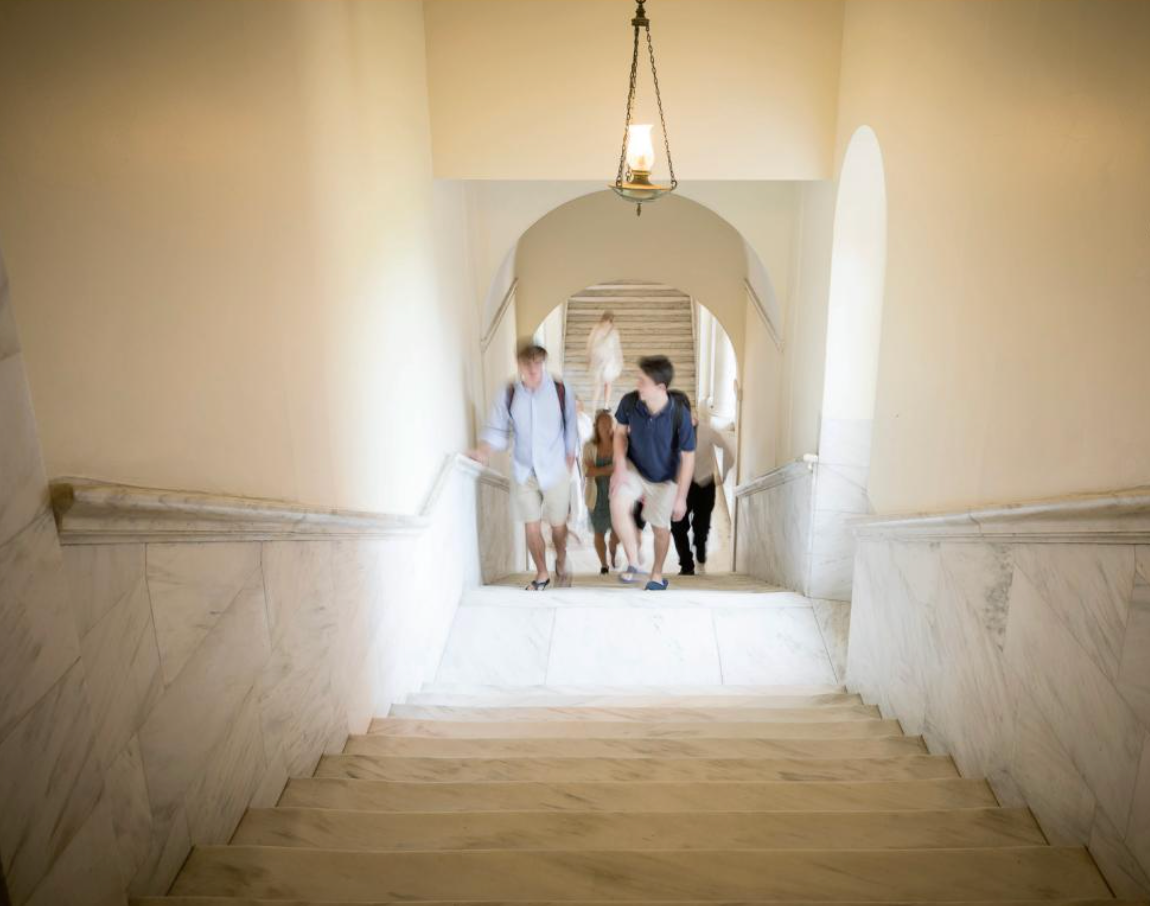
Existing elements like the World War I and World War II memorials, as well as the original plaster moldings and marble staircase and entryway will be restored and included in the redesign.
Other school treasures, including the 35 portraits that hung in Assembly Hall, will return to the new Assembly Hall when it reopens or be displayed in places of prominence in other Academy build-ings. The portraits honor Exeter’s most respected leaders and benefactors, from founder John Phillips to the first woman to serve as principal, Kendra Stearns O’Donnell. The variety of the styles and subjects reminds us of the school’s long history and recognizes the legacy of the individuals who have shaped the Academy.
“It’s a special room,” Rawson says. “We need an expanded Assembly Hall so that all students and faculty can be in the room together and we can really make the most of our assembly pro-gram and the community conversations our assembly should spark.”
Additionally, the orientation of the stage will flip 180 degrees to the south end of the room with windows overlooking the Academy Lawn. “I liken this project to heart surgery,” says Campus Planner and Architect Heather Taylor. “We are taking out the heart, turning it around and putting it all back together.”
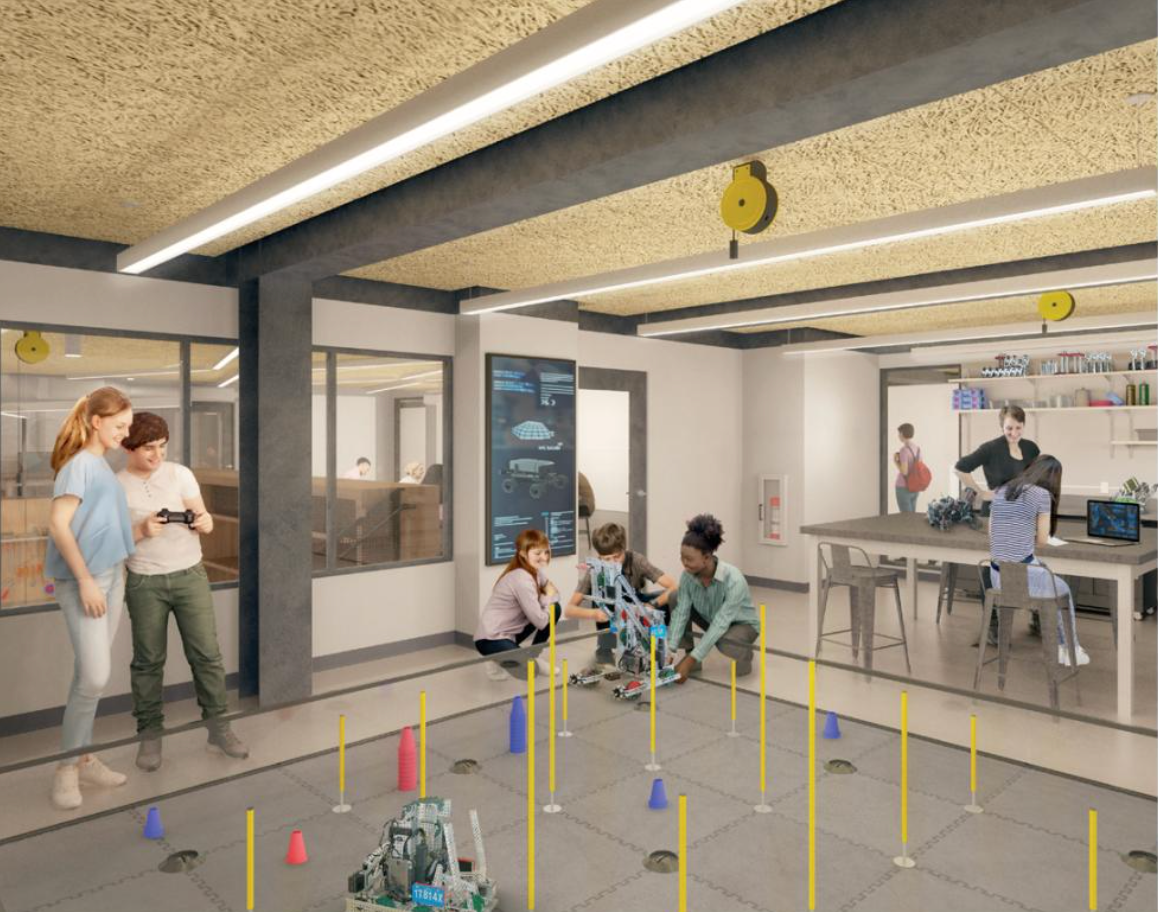
Another large-scale project included in the Academy Building renovation is the creation of a 2,600-square-foot Design Lab that will offer students an expanded and permanent state-of-the-art makerspace with access to 3D printers, laser cutters and a dedicated robotics room. “The new location means a much more visible and accessible space,” Instructor in Computer Science Sean Campbell says. “We will be able to host more and larger groups and accommodate some tools and equipment that just won’t fit safely in our current space.”
Much of the financing for the project came from a fund established by the Class of 1959 to maintain the building and aid in its eventual renewal. “We knew it was an ambitious proj-ect,” Tucker Andersen ’59 says, “but we also knew how meaningful it could be.”
Alumni and parents continue to come forward to support the project.
The exterior of the building will also get a makeover, with fixes to the masonry and new roofing, gutters and windows. Assembly Hall is scheduled to reopen in September 2026. In the interim, the assembly program will continue uninterrupted in the Love Gymnasium. The entire Academy Building project is set to be completed by August 2027. Construction throughout the building will be done in phases to minimize the number of unusable classrooms and spaces.
“When we’re done with this building in two years,” Leighton says, “it will be a tremendous improvement for the campus and one that we can check off for 100 years. That is our goal.”

Adam Loyd is a digital content producer for the Office of Communications.